Residential
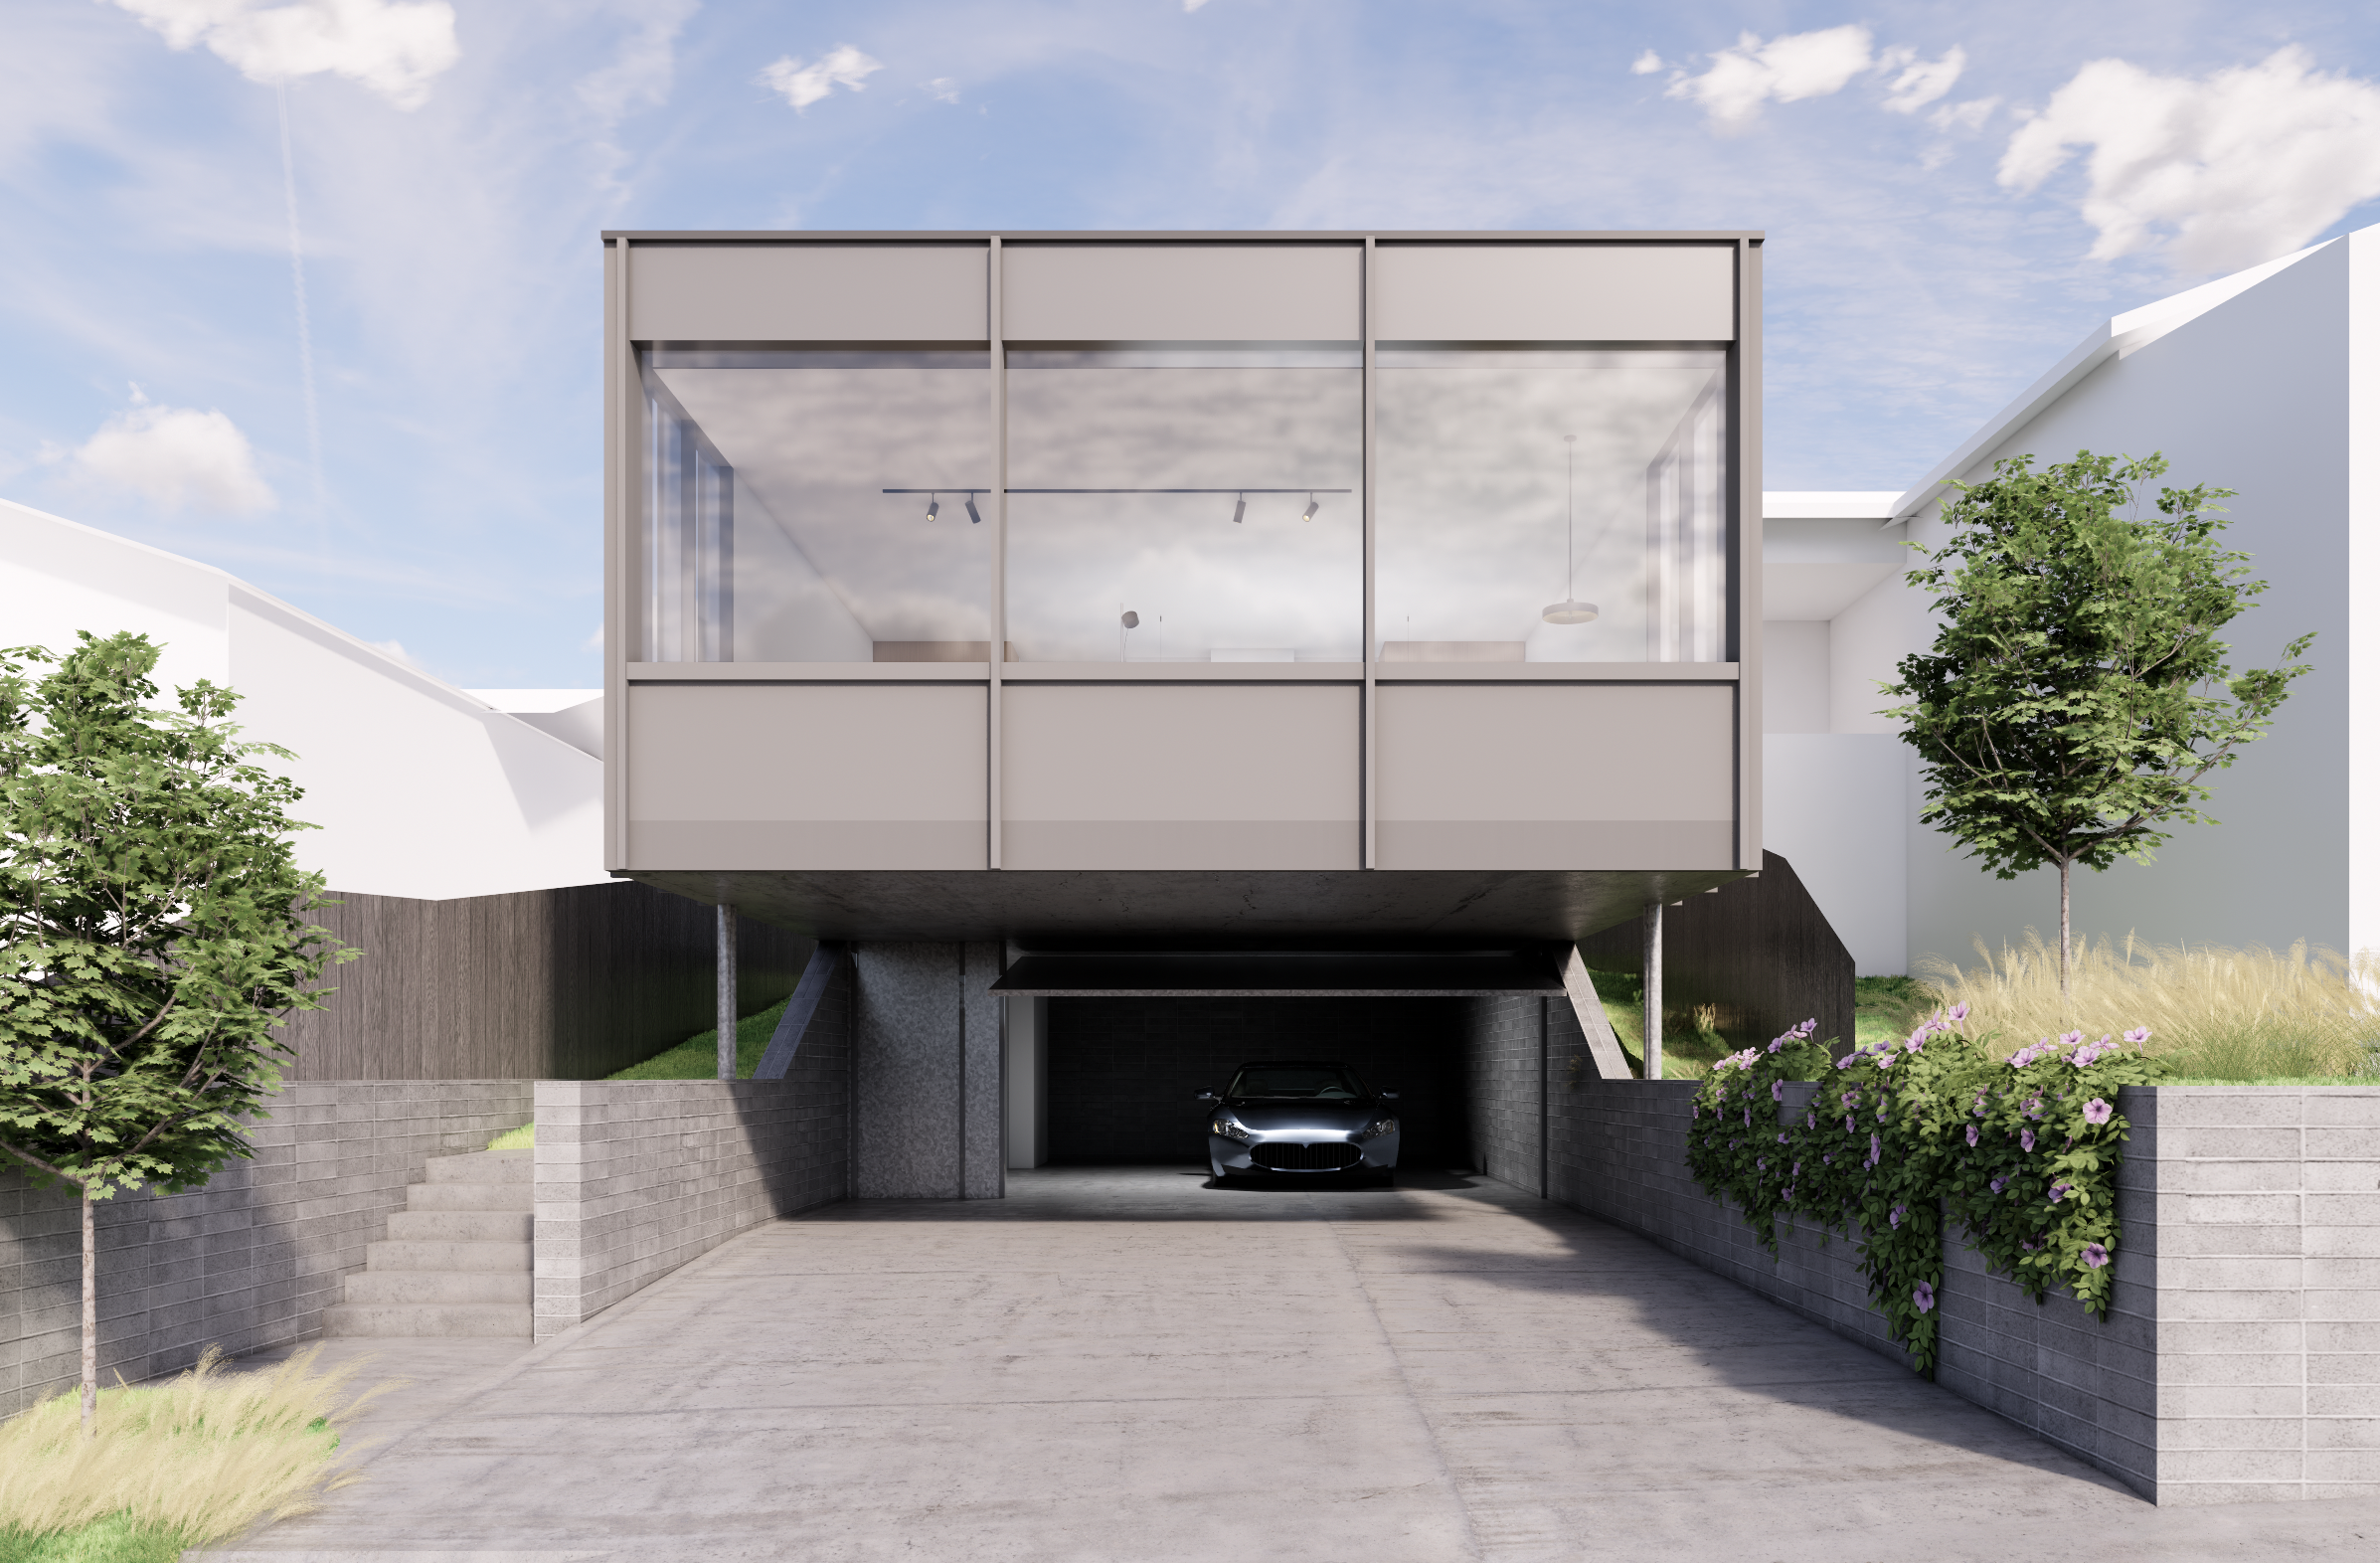
Raymond Street House
Raymond Street is a house designed for a compact sloping subdivided block in East Launceston. The original brief was for a 4 bedroom home for a young family with 3 growing boys. In order to find the required space to fit the building on the small block we designed the house to be built partially into the hillside. The design also featured a split level on the upper storey to reduce the impact on the building on the neighbouring properties.
After the site was sold the new owners engaged us to adjust the design to suit their needs. The original concept is still alive and we thrilled to see the building starting to take shape.
Raymond Street House is due for completion in early 2027.
Images: AAO