Residential
Sandy Bay House
Sandy Bay House is an extension and considered renovation for a young family of five. The project transformed a fragmented, side‑entered house into a coherent, everyday architecture that can adapt as three boys grow.
We relocated the main entry to establish a clear arrival sequence and reordered the programme to define public and private zones. An internal stair was introduced within the existing footprint to preserve budget and provide an internal connection between the two levels. This circulation spine became a defining element of the project: from the front door, the backyard and the River Derwent are now immediately present, and from this central point the three main zones peel away — kitchen, living, dining, and the master suite on the upper level, and the children’s bedrooms on the lower level.
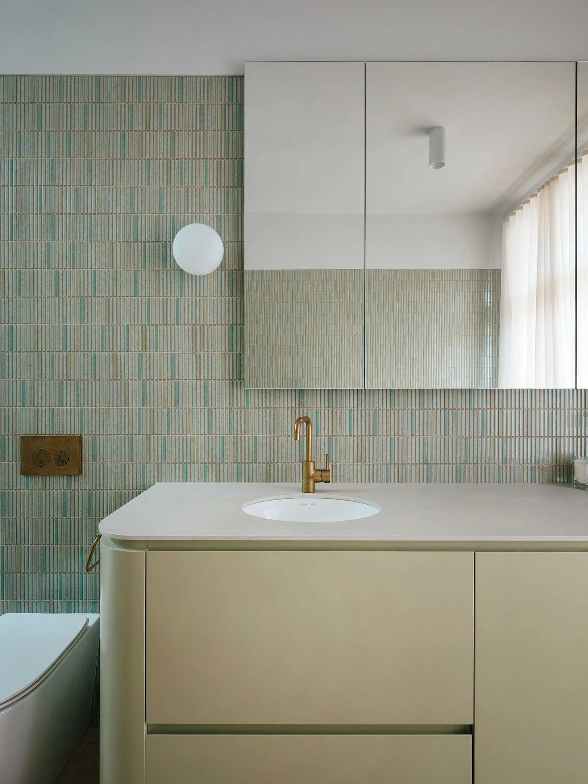
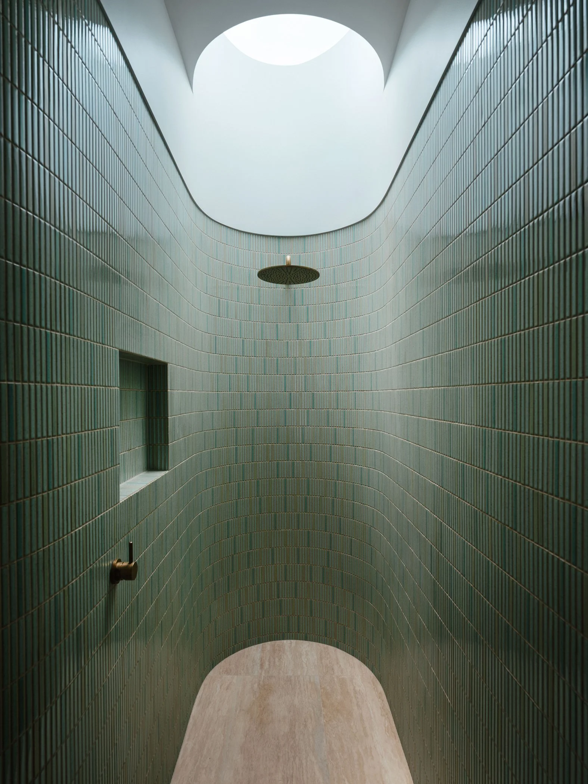
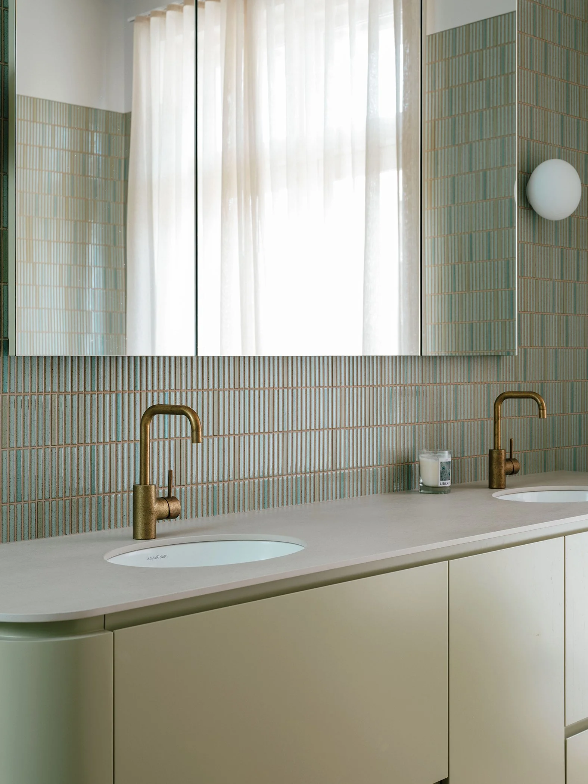
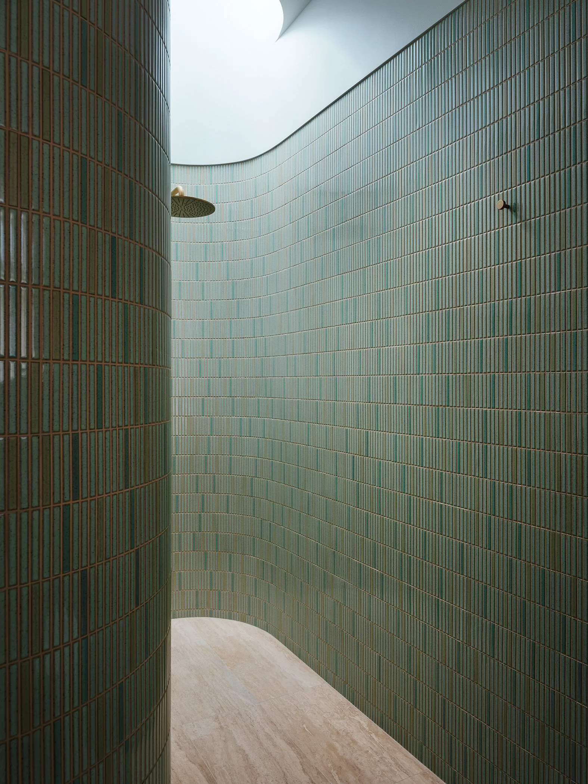
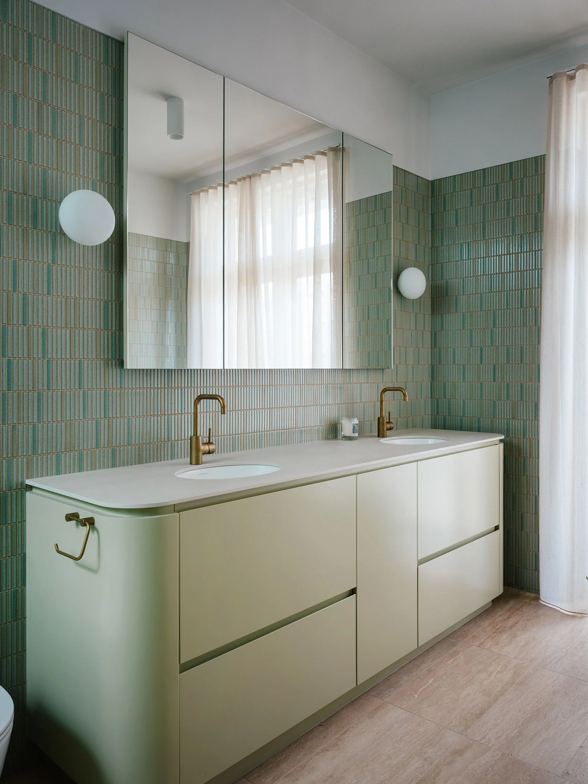
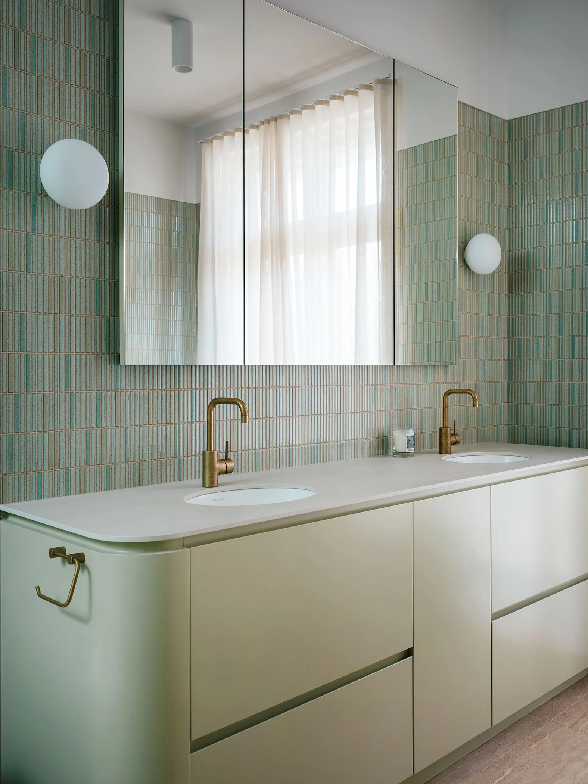
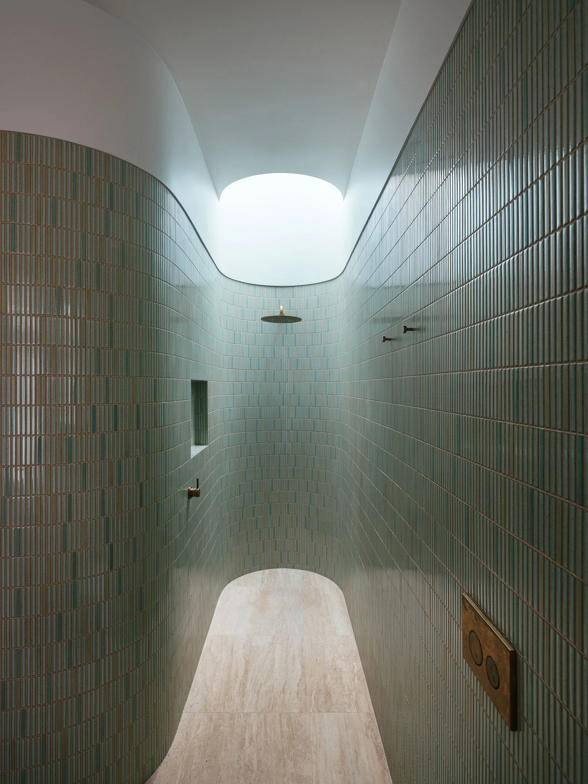
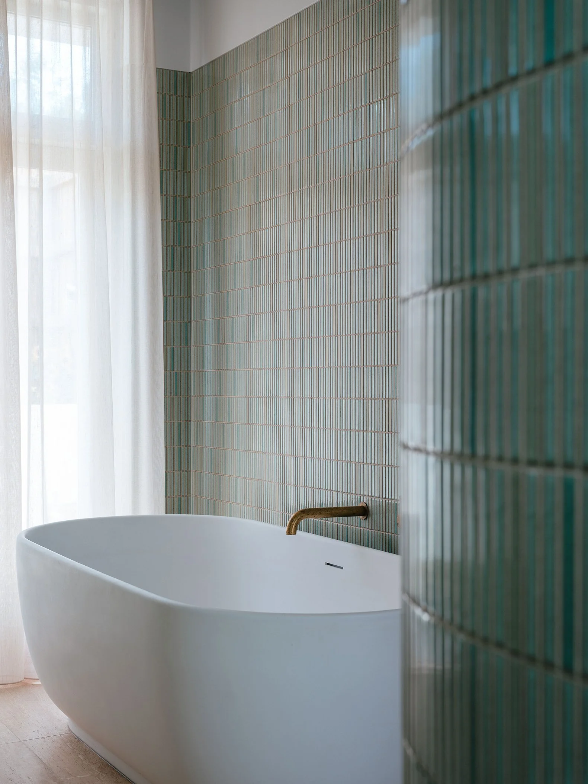
The master ensuite (pictured below) is conceived as a sanctuary from the high energy of young family life. Opening onto a secluded landscaped courtyard, it features a curved shower recess beneath a circular skylight. Natural light, form and material combine to elevate a daily ritual into a moment of delight, expressing the way we aim to enrich everyday living through thoughtful design.
Photography: Adam Gibson