Inkerman St
Multi-residential
INKERMAN ST
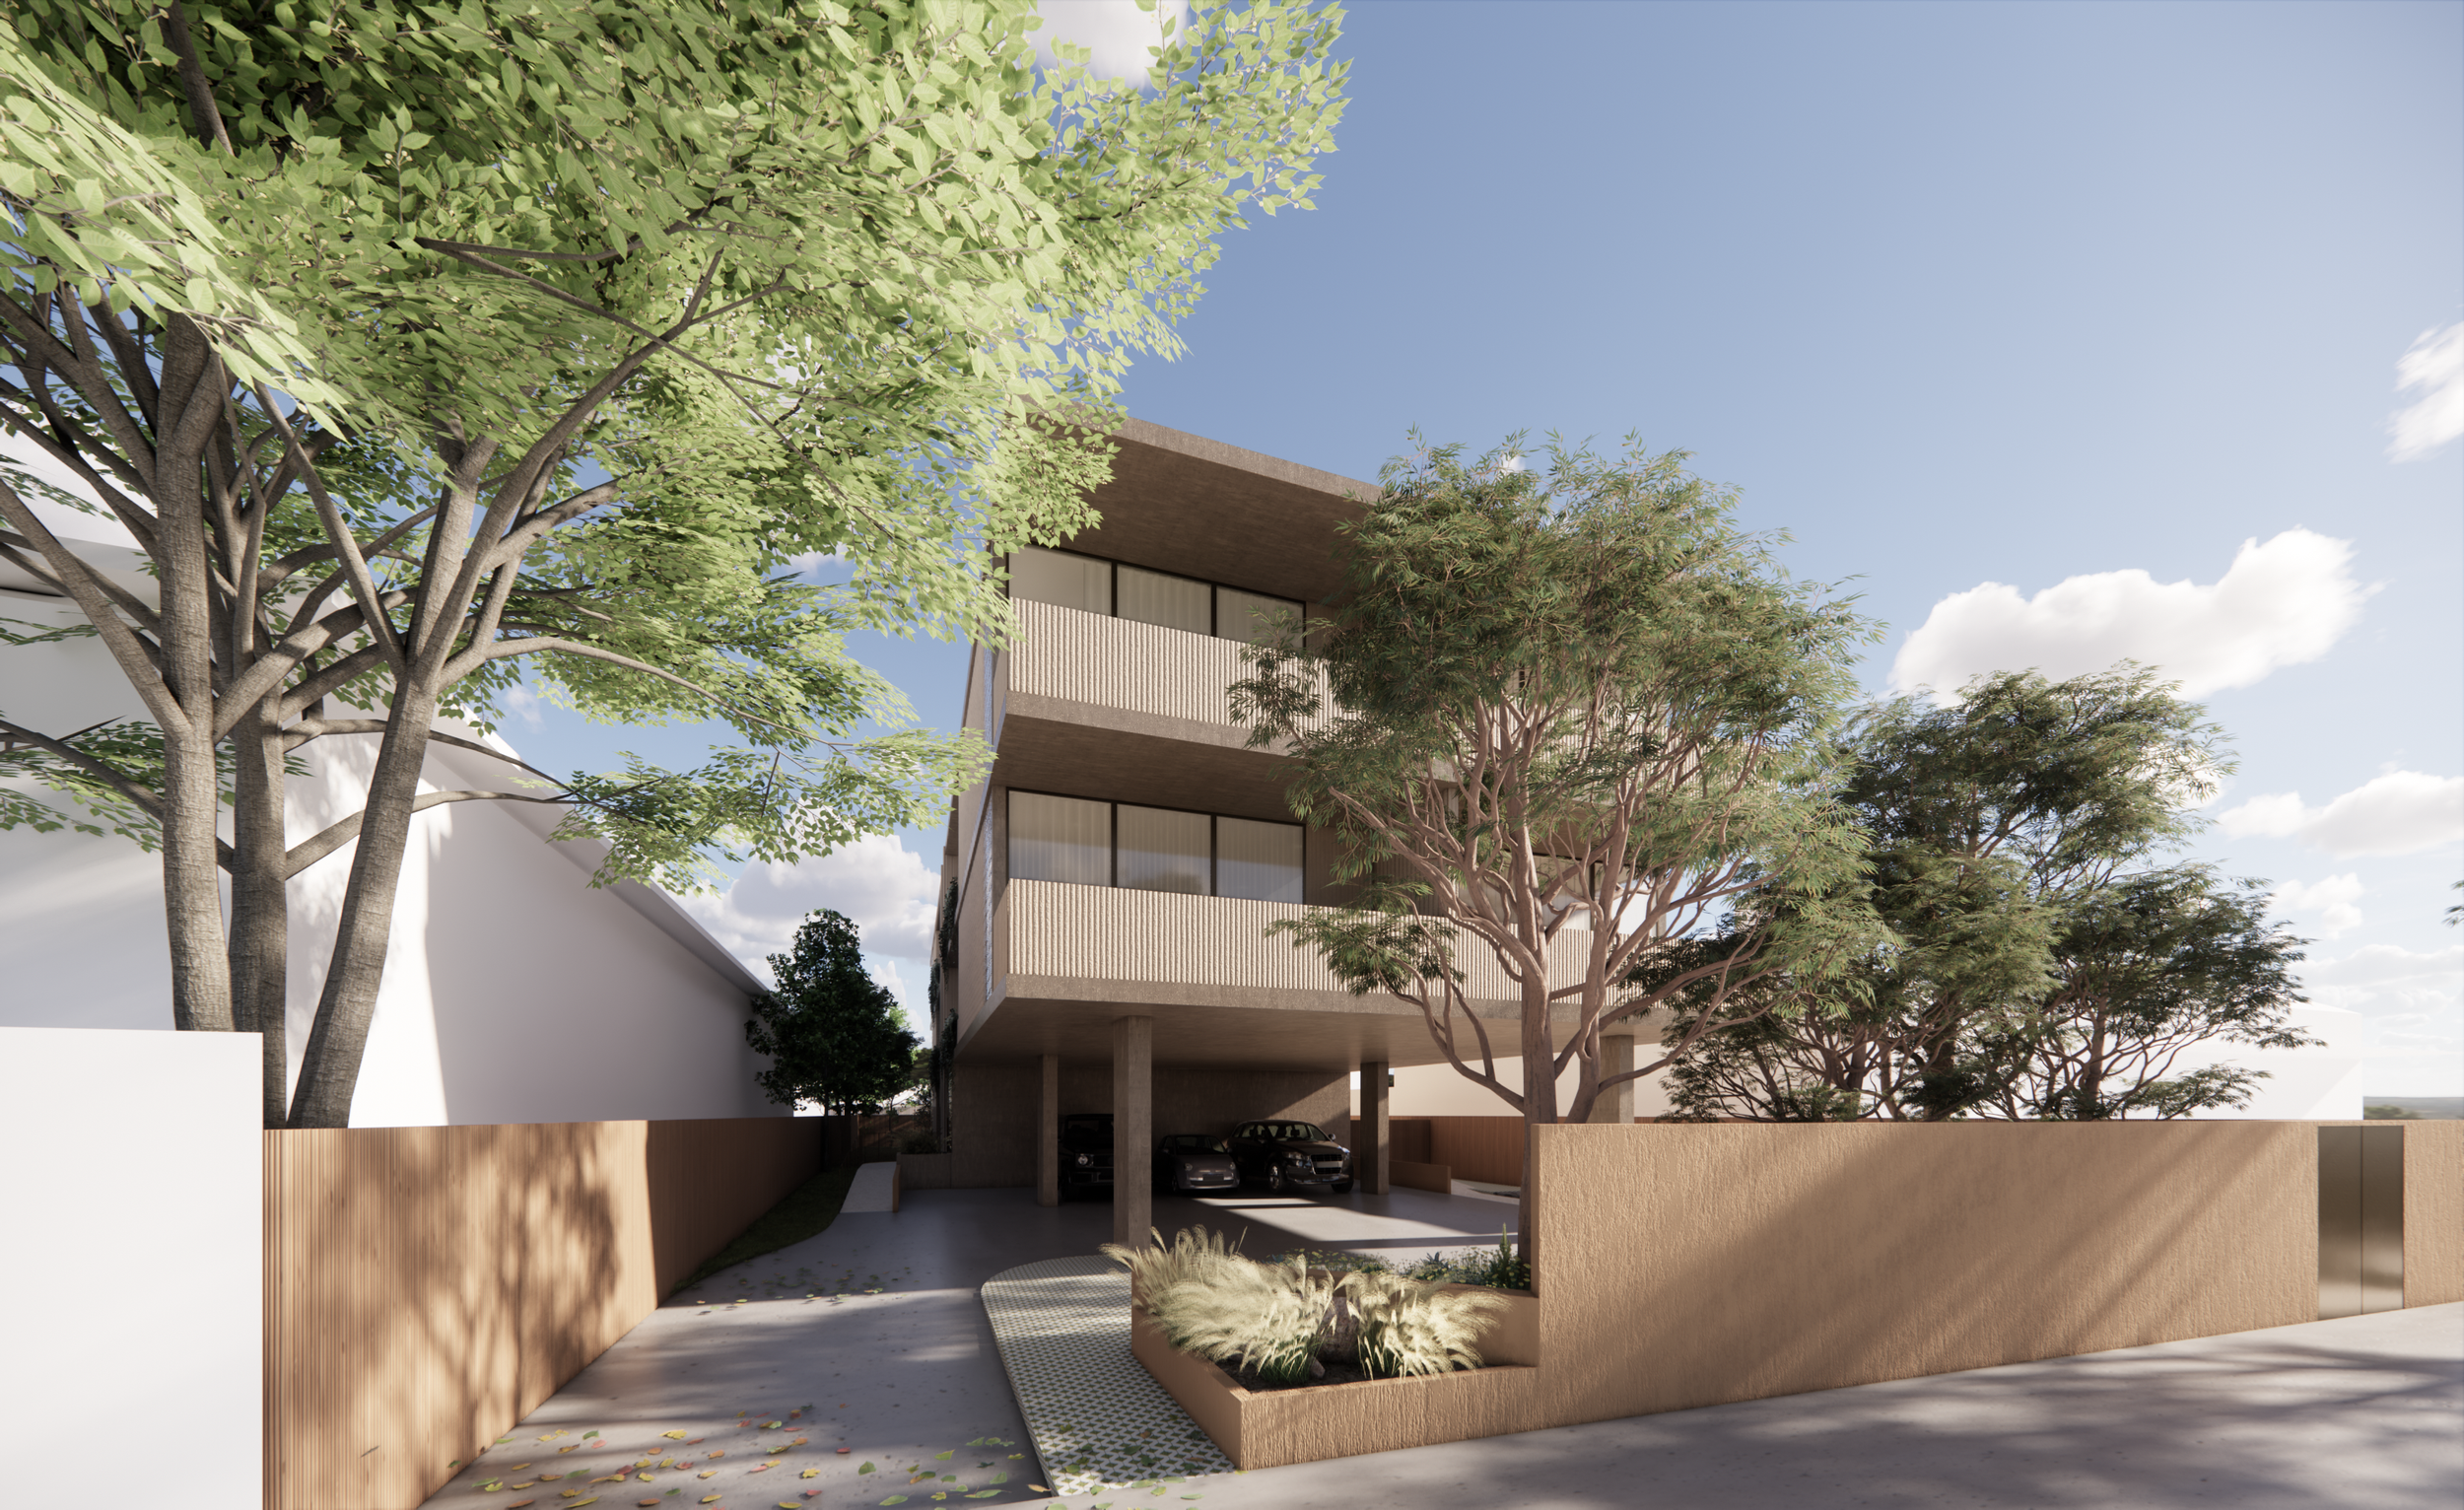
Inkerman St is a multi-residential development consisting of a three storey apartment building, landscaped gardens and on-site resident car parking. The site is located near the intersection of Inkerman and Chapel Streets in St Kilda and our proposal replaces a existing single storey house and dilapidated three-storey walk-up apartment building.
The first key design response was to ensure centralised and internal circulation for residents, contrasting with the existing apartment building conditions. By centralising and internalising the access and circulation, residents are protected from inclement weather and provided secure egress. The building exterior also instantly benefits, as there can be direct interaction between the apartments and their immediate surroundings.
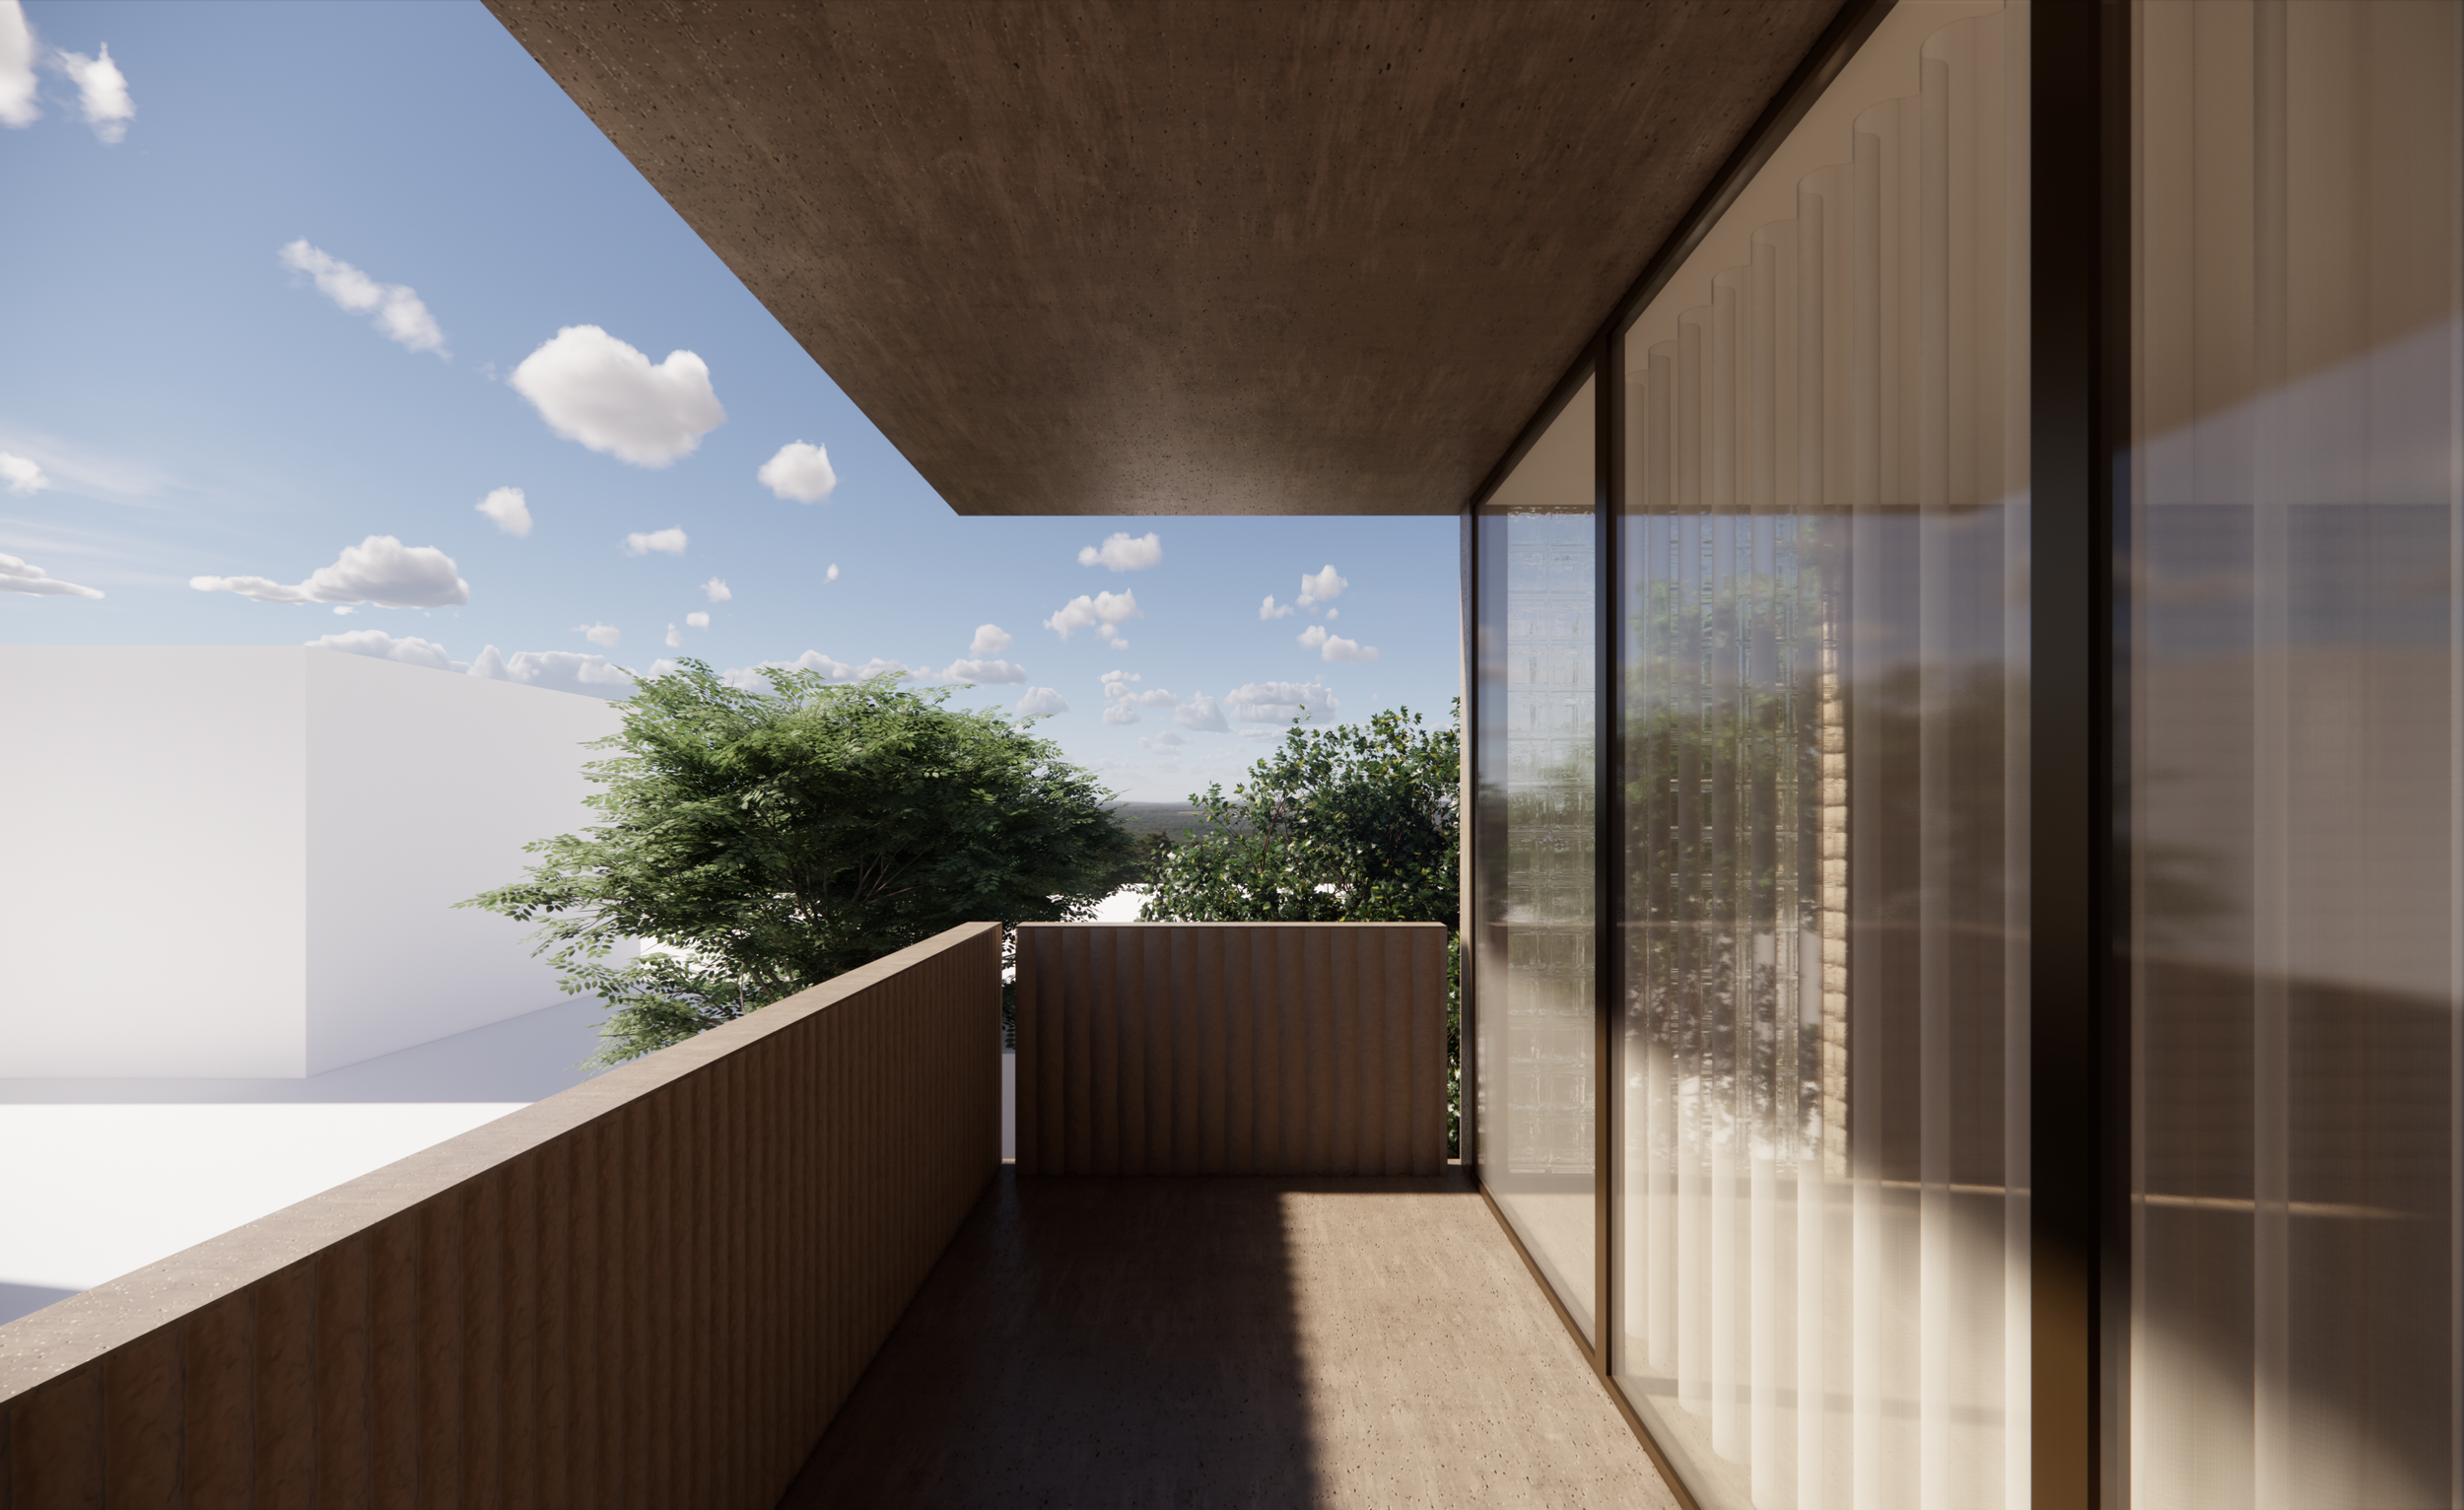
Resident parking is contained to the northern end of the site. This design move consolidates the area for vehicular movement and ensures generous areas of garden and deep soil planting to the site, in contrast with the existing conditions. Ground floor apartments to the south are provided with private outdoor garden space, while apartments above ground level each have private balcony space with the added benefit of creating passive surveillance across the site.
The centralised circulation core is an efficient use of space, and enables common amenities such as the bike and bin storage rooms to be easily and equitably accessed.
The architectural response displays intentional restraint. Subtle facade articulation is achieved by the carefully selected materials palette: masonry with both horizontal and vertical expression adds textured solidity across the facade, contrasting subtle patternation and shadowplay against the translucent glow of the glass blocks utilised along the eastern and western facades to provide day-long diffused natural light. This translucent light is supplemented by operable clear vision glazing to allow natural ventilation and views to both tree canopies and the sky. Textured ochre-coloured render provides a warm base and a reminder of the typical brick facades in the area, while dark bronze-coloured architectural metalwork and door and window frames add a gentle accent and lustre to the restrained facade aesthetic. Natural timber garden fencing and permeable grass pavers introduce organic texture to the ground plane
Images: AAO