Psychology South

Healthcare

PSYCHOLOGY SOUTH CONSULTANT ROOMS

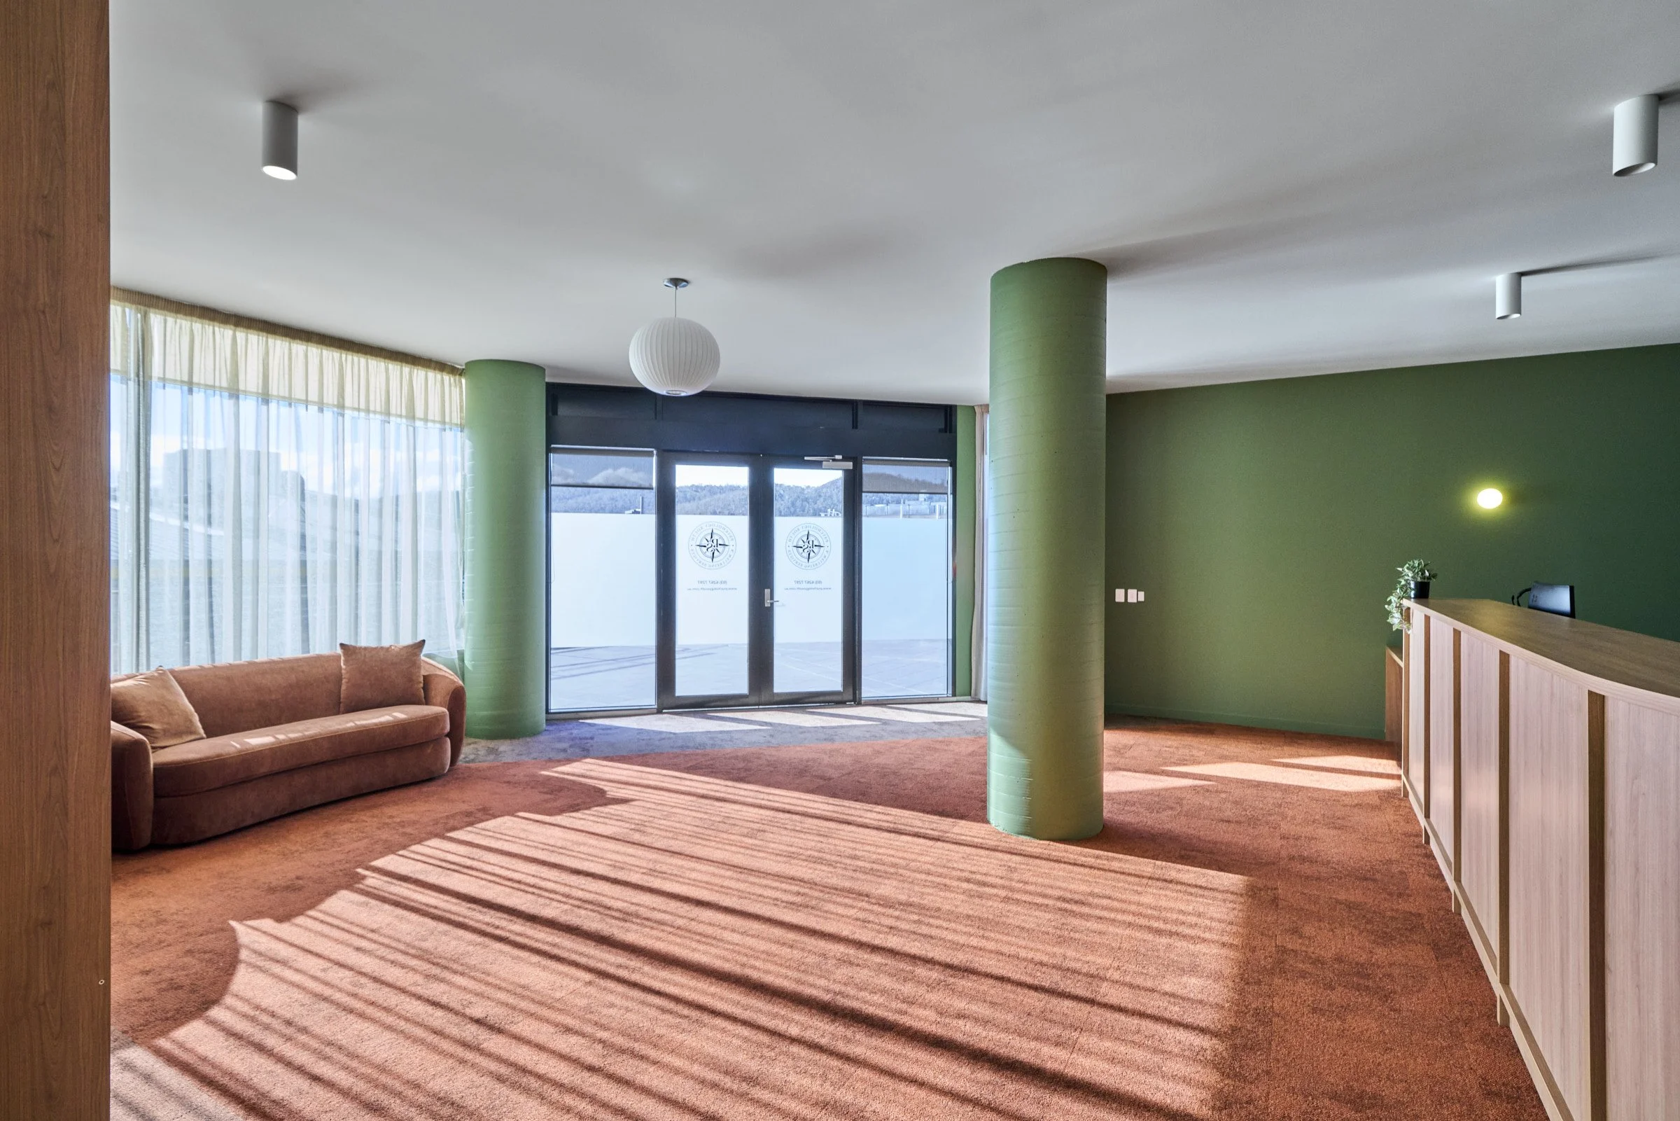
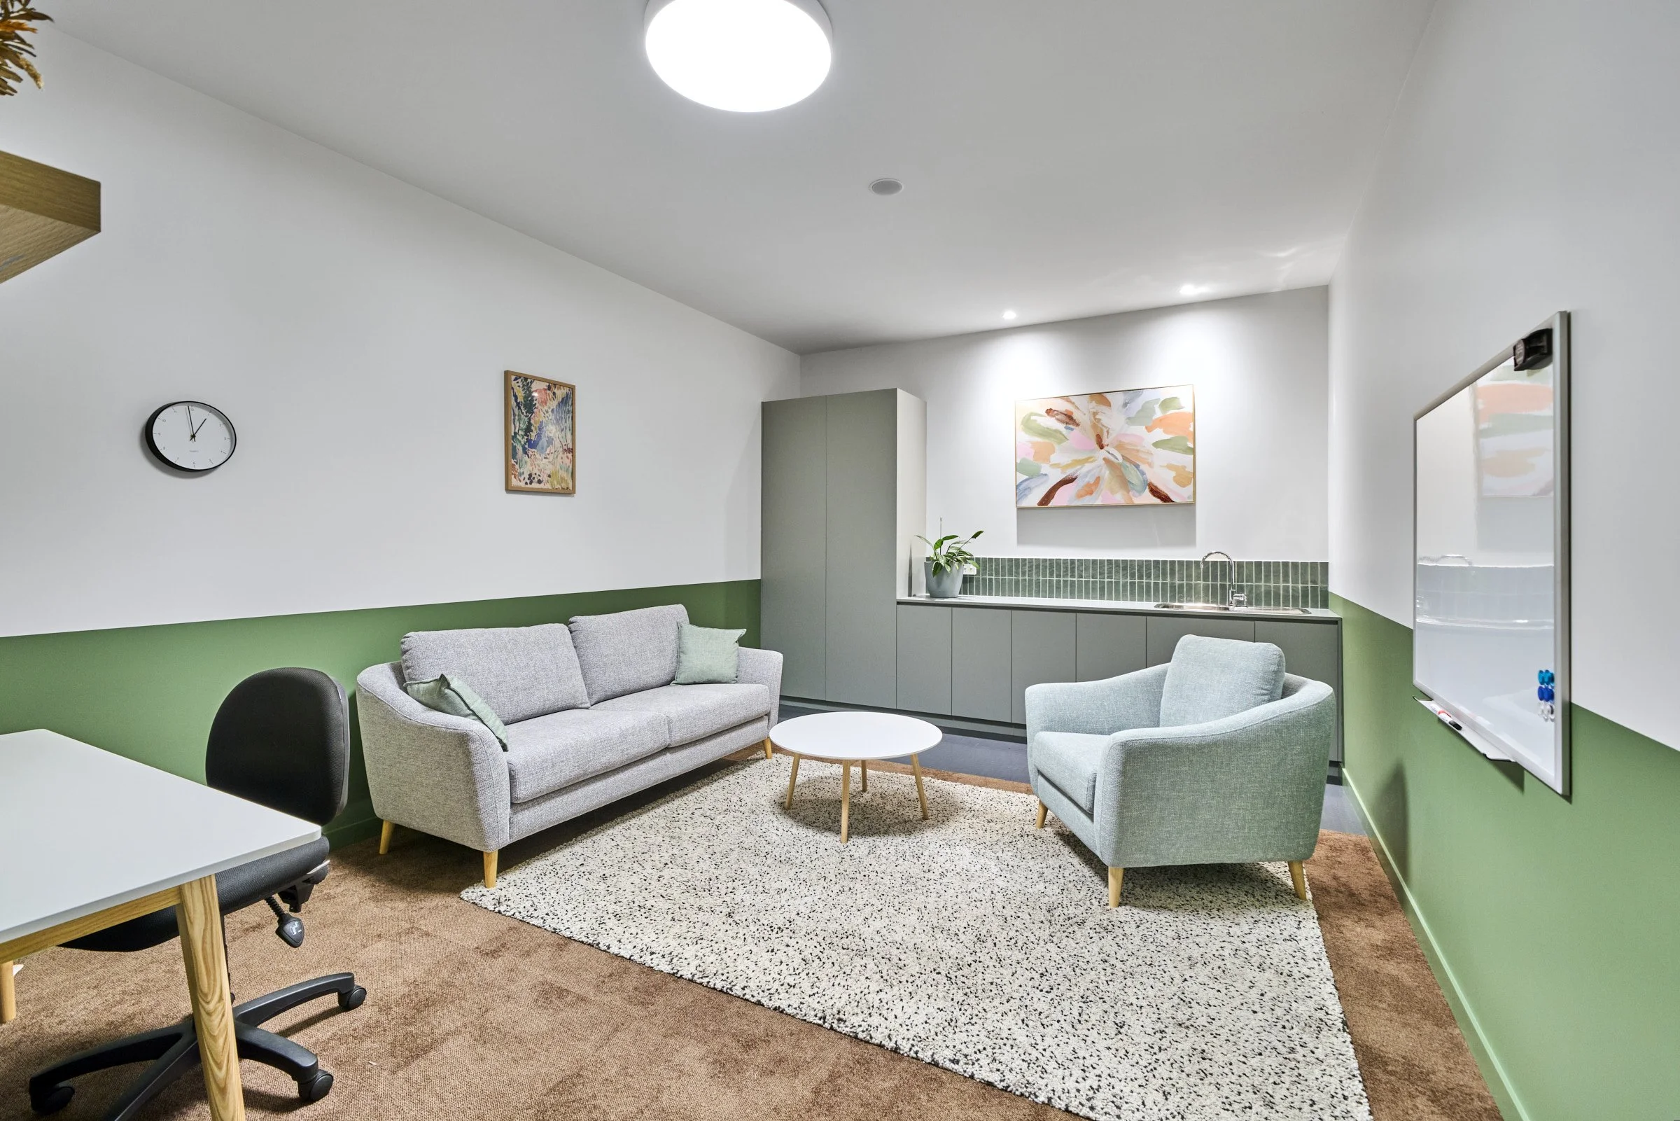
Psychology South & Wellbeing Services’ new Kingston clinic fitout creates a calm, welcoming environment that supports both clients and practitioners. The interior uses a soft, calming colour palette—muted neutrals, warm timbers and gentle tonal contrasts—to reduce visual stress and establish a sense of ease from the moment people arrive. Throughout the clinic, natural light is maximised, with daylight filtering into waiting areas, circulation spaces and therapy rooms.

The expanded facility is now the largest mental‑health clinic in Tasmania. By significantly increasing capacity for psychologists and allied health practitioners, the new fitout has helped deliver a much‑needed boost to mental‑health services across the state, improving access, reducing wait times and providing a more supportive environment for care.

Images: Massimo Combi

Small, discreet waiting area with simple seating, soft natural light, and muted finishes designed to reduce stimulus and support client comfort.
Reception waiting area with simple seating, soft natural light, and muted finishes designed to reduce stimulus and support client comfort.
Small, discreet waiting area with simple seating, soft natural light, and muted finishes designed to reduce stimulus and support client comfort.
Reception waiting area with simple seating, soft natural light, and muted finishes designed to reduce stimulus and support client comfort.
Acoustically sealed corridor leading to consulting rooms, with solid doors and minimal visual distraction to maintain privacy and reduce noise transfer.
Consulting room featuring neutral finishes, and a layout allowing clear movement between chairs and the door.
Larger therapy room with flexible seating arrangement, soft lighting, and uncluttered walls suited to group sessions or equipment-based therapies.
Small, discreet waiting area with simple seating, soft natural light, and muted finishes designed to reduce stimulus and support client comfort.