
Jutland House

Residential

jutland house

Originally the 1830’s home of Tasmania’s Colonial Architect and Engineer John Lee Archer and later the primary residence of former premier of Tasmania William Propsting, Jutland house began life as a simple Georgian cottage on a large estate.

Since 1830 the house has undergone numerous additions and alterations in an eclectic arrangement of architectural styles reflecting the evolution of the building from modest residence to boarding house.

Our proposal seeks to restore the main house to its former glory and complement the original building with a contemporary kitchen addition conceived as an extension of the garden.

Images: AAO
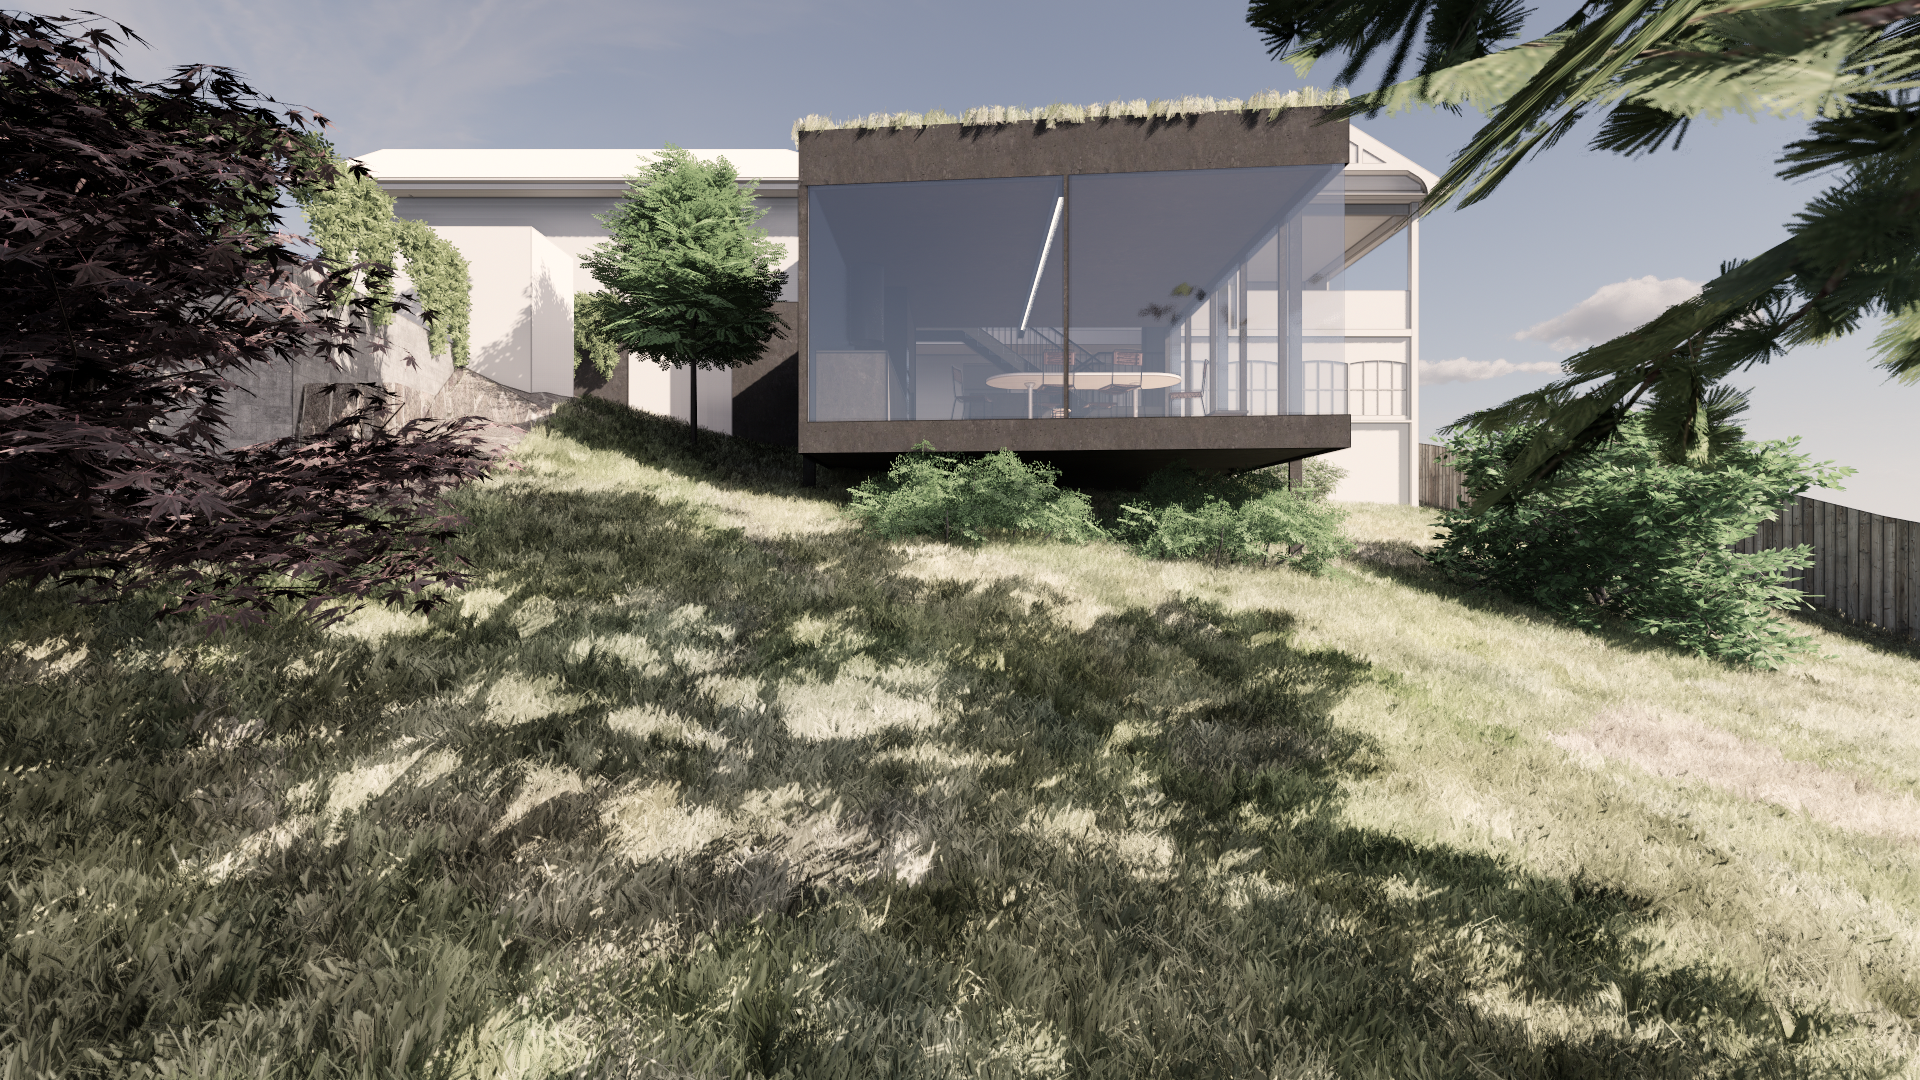
Contemporary glass‑walled extension with a green roof attached to a traditional house, set on a grassy slope surrounded by trees.
Open kitchen and dining area with floor‑to‑ceiling glass overlooking dense trees, featuring a black island bench, timber bar stools, and a round dining table.
Rectangular glass pavilion with a vegetated roof built into a sloping garden, showing an interior table and chairs framed by surrounding trees.
Minimalist kitchen and dining space with dark cabinetry, a timber island bench, and a white dining table set beside full‑height windows facing lush greenery.
Black perforated metal staircase casting geometric shadows beside a minimalist kitchen with a timber floor and large windows looking out to trees.